





3 Beds
2 Baths
2,969 SqFt
3 Beds
2 Baths
2,969 SqFt
Key Details
Property Type Single Family Home
Sub Type Single Family Residence
Listing Status Active
Purchase Type For Sale
Square Footage 2,969 sqft
Price per Sqft $217
Subdivision Candler Hills Wset
MLS Listing ID OM731729
Bedrooms 3
Full Baths 2
HOA Fees $366/mo
HOA Y/N Yes
Annual Recurring Fee 4393.2
Year Built 2022
Annual Tax Amount $7,820
Lot Size 0.310 Acres
Acres 0.31
Lot Dimensions 98x137
Property Sub-Type Single Family Residence
Source Stellar MLS
Property Description
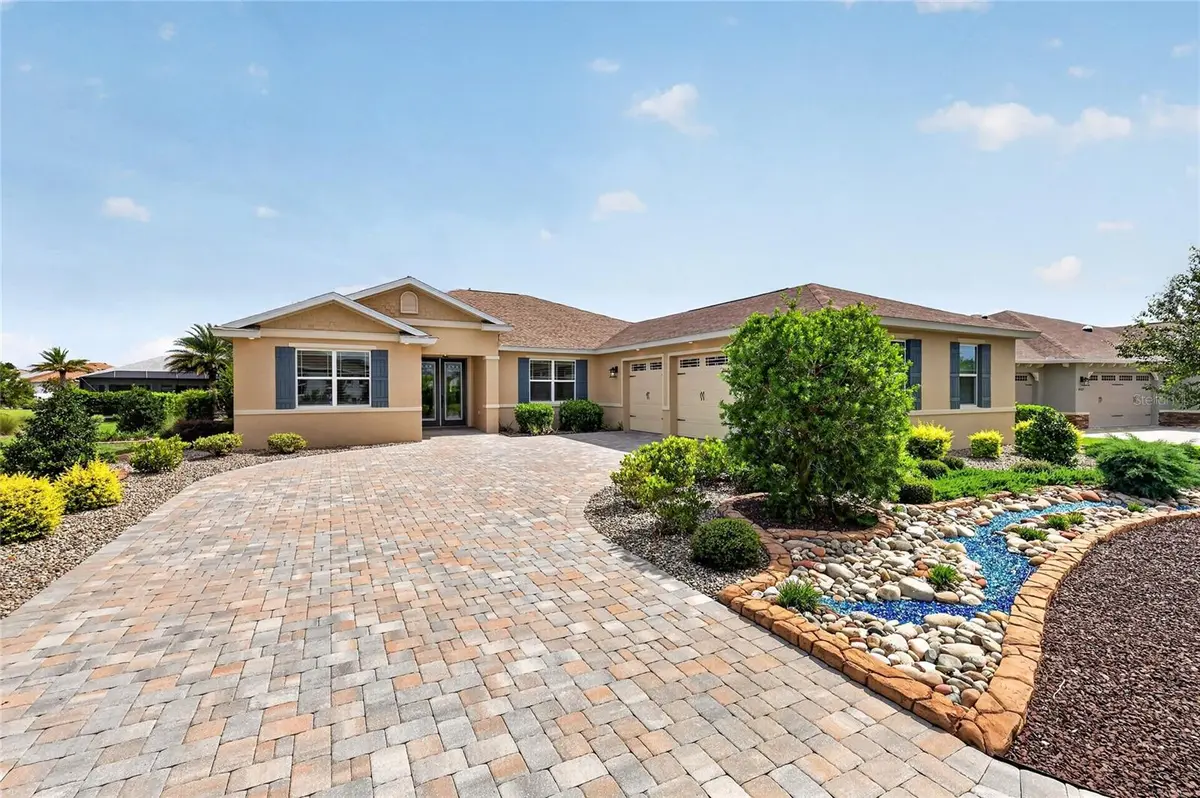
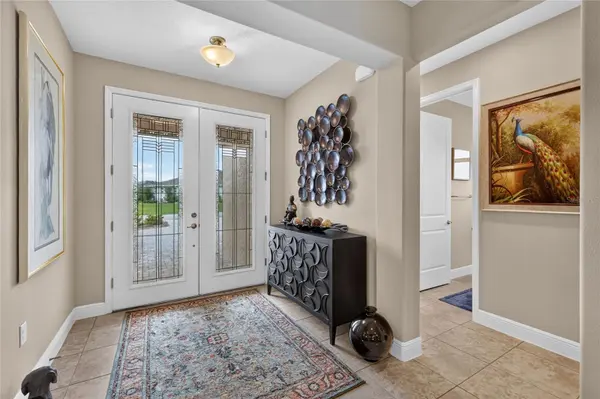
curb appeal with the hardscape improvements. As you enter the foyer you are greeted with an open and airy feeling, tile throughout and tall tray ceilings and custom plantation shutters. The kitchen has granite counters that continue as the backsplash and an island suited for 4 bar stools. The dining room offers easy access to kitchen. A special part of this home is the game room for many fun days with friends to enjoy cards or games. The media room offers a cozy place to settle down with a book or a good movie. Once you pass through the living room you enter the (31x10) sunroom that is under air and heat and complete with wet bar, under cabinet ice machine and refrigerator. The sunroom blinds are top down bottom up and remote controlled just press a button, they all raise or lower at once or individually and Prepare to be wowed when you open the door to the brick paver covered porch (33 X 20) be prepared to sit under ceiling fans and listen to the calming sound of the lighted fountain. The covered porch offers complete privacy with the 4 foot brick wall. You can exit through one of 3 decorative gate, then step out to an open patio with large pots of palm trees and extensive brick work and landscaping. The other exterior side of the covered porch is landscaped as well. The primary bedroom is off of the kitchen and has a large ensuite bath with roman style shower and double vanity and private water closet. The primary bedroom closet has a custom California closet system for organization of clothing. The convenient owners entrance has custom cabinetry as you enter from the 3 car garage. The garage comes complete with a Tesla charger. This home offers more than just beautiful surroundings—it provides access to an unmatched lifestyle. Residents enjoy three golf courses, 27 pickleball courts, 12 tennis courts, bocce, softball, RC car and airplane fields, resort-style pools, state-of-the-art fitness centers, on-site dining, entertainment venues, and a vibrant town square filled with year-round activities. This is more than a home—it's your gateway to a dynamic, resort-style way of living where connection, recreation, and relaxation come together effortlessly. Some personal items have been marked with stickers, these will be removed by seller before closing. All decorations,
pictures are included.
Location
State FL
County Marion
Community Candler Hills Wset
Area 34481 - Ocala
Zoning PUD
Interior
Interior Features Ceiling Fans(s), High Ceilings, Open Floorplan, Smart Home, Solid Wood Cabinets, Split Bedroom, Stone Counters, Tray Ceiling(s), Walk-In Closet(s), Wet Bar, Window Treatments
Heating Central, Electric
Cooling Central Air
Flooring Ceramic Tile
Furnishings Furnished
Fireplace false
Appliance Bar Fridge, Cooktop, Dishwasher, Dryer, Microwave, Range Hood, Refrigerator, Washer, Water Softener, Wine Refrigerator
Laundry Inside, Laundry Room
Exterior
Exterior Feature Lighting
Garage Spaces 3.0
Community Features Clubhouse, Community Mailbox, Deed Restrictions, Dog Park, Fitness Center, Gated Community - Guard, Golf Carts OK, Golf, Pool, Racquetball, Restaurant, Tennis Court(s)
Utilities Available Cable Connected, Electricity Connected, Natural Gas Connected
Amenities Available Basketball Court, Clubhouse, Fence Restrictions, Fitness Center, Gated, Pickleball Court(s), Pool, Racquetball, Recreation Facilities, Shuffleboard Court, Tennis Court(s), Trail(s)
View Y/N No
Water Access No
Roof Type Shingle
Attached Garage true
Exposure West
Garage true
Private Pool No
Building
Lot Description Cleared
Story 1
Entry Level One
Foundation Slab
Lot Size Range 1/4 to less than 1/2
Sewer Public Sewer
Water Public
Structure Type Block,Concrete,Stucco
New Construction false
Others
Pets Allowed Cats OK, Dogs OK
HOA Fee Include Pool,Private Road,Trash
Senior Community Yes
Ownership Fee Simple
Monthly Total Fees $366
Acceptable Financing Cash, Conventional
Membership Fee Required Required
Listing Terms Cash, Conventional
Num of Pet 3
Special Listing Condition None
Virtual Tour https://wise-real-estate-photography.aryeo.com/videos/01a06742-8dd9-72f3-a86d-df4a7a7d0ebe

NEARBY SCHOOLS & PROPERTIES
GET MORE INFORMATION